
New Construction
Address
14791 Fritz Circle, Gulfport, MS
Price
$ 327,800
Property Attributes
- MLS#4163290
- TypeSingle Family
- Listing Status Active
- CountyHarrison
- CityGulfport
- NeighborhoodHatten Manor
- Zip39503
- StyleTraditional
- Year Built2026
- Price$ 327,800
- Bedrooms4
- Full Bathrooms2
- Half Bathrooms0
- Sqr Footage2557
- Lot Size0.25 Acres
Data Source:
MLS United
Property Description
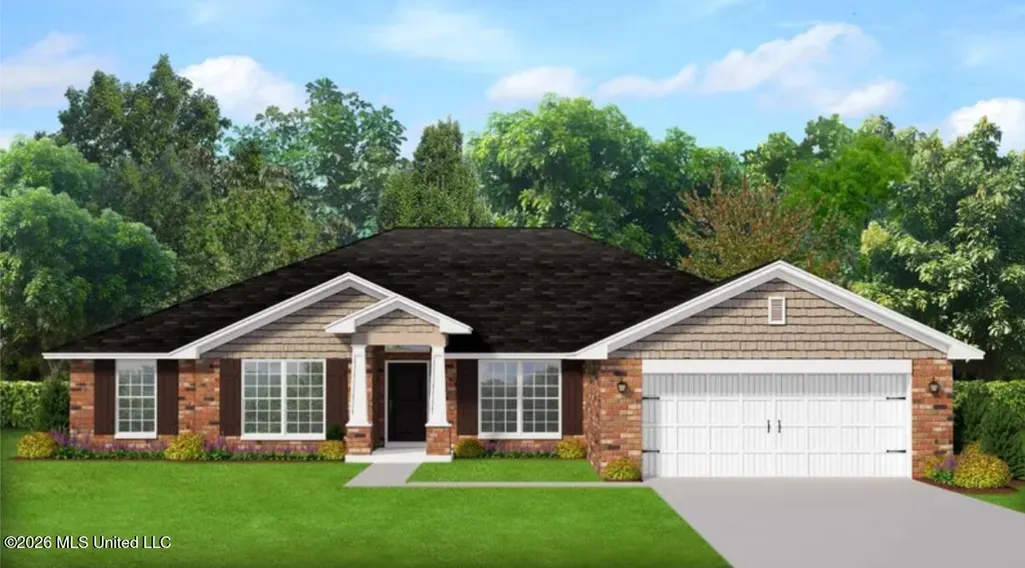
The 2557 floorplan by Adams Homes is a stunning single-story home that offers spacious living areas and luxurious features. With 4 bedrooms, 2 baths, and a two-car garage, this home provides ample space for both relaxation and entertaining. As you enter the home, you are greeted by a grand foyer that is flanked by formal dining and living rooms. Continuing through the foyer, you'll find a spacious and open-concept family room, breakfast nook, and kitchen. The family room is the perfect place to gather with family and friends, featuring large windows that provide an abundance of natural light. The kitchen is a chef's delight, equipped with modern appliances, granite countertops, and plenty of cabinet space for all your culinary needs. The adjacent dining area offers a convenient space for enjoying meals with loved ones. In the back of the home, you'll find the luxurious primary suite, complete with a spacious bedroom, walk-in closets, and a private bath. The primary bath features dual vanities, a soaking tub, and a private water closet, creating a spa-like retreat where you can relax and unwind. Three additional bedrooms with ample closet space and a shared full bath are also located on the opposite side of the home, providing comfortable and private living spaces for family members or guests. A centrally located laundry room adds to the convenience of this floor plan. Outside, a concrete patio extends your living space, providing a great place to enjoy the outdoors and entertain guests. The well-designed landscaping adds to the curb appeal of the home. The 2557 floor plan offers a perfect combination of style, functionality, and luxury. With high-quality construction, attention to detail, and modern finishes, this home is designed to exceed your expectations. Photo is an artist's rendering of the same or similar floorplan. Photo is not of the home. Colors and options may vary.
| Price History | |
|---|---|
| 9/23/2026 | Listed $327,800 |
General Features
| Property Subtype | Single Family Residence |
|---|---|
| Tax Year | 2026 |
| County | Harrison |
| Property Type | Residential |
| HOA | true |
| Subdivision Name | Hatten Manor |
| Status | Active |
| City | Gulfport |
| Lot Size Units | Acres |
| Lot Size Square Feet | 10890 |
| Standard Status | Active |
| Heating | Electric,Heat Pump |
| Garage Spaces | 2 |
| Architectural Style | Traditional |
| Security Features | Carbon Monoxide Detector(s),Smoke Detector(s) |
| Construction Materials | Brick |
| Year Built | 2026 |
| New Construction | true |
| Attached Garage | false |
| Property Condition | New Construction |
| Sewer | Public Sewer |
| HOA Fee | 320 |
| Assoc Fee Paid Per | Annually |
| Patio/Porch Features | Front Porch,Patio |
| Community Features | Sidewalks,Street Lights |
| Structure Type | House |
| Association Fee Includes | Management |
| Levels | One |
| Utilities | Electricity Connected,Sewer Connected,Water Connected,Underground Utilities |
| Cooling | Ceiling Fan(s),Electric,Heat Pump |
| Roof | Architectural Shingles |
Interior Features
| Total Baths | 2 |
|---|---|
| Interior Amenities | Breakfast Bar,Ceiling Fan(s),Double Vanity,Eat-in Kitchen,Entrance Foyer,Granite Counters,High Ceilings,Open Floorplan,Pantry,Recessed Lighting,Tray Ceiling(s),Walk-In Closet(s),Soaking Tub |
| Flooring | Luxury Vinyl,Carpet |
| Heating Y/N | true |
| Laundry Features | Electric Dryer Hookup,Laundry Room,Washer Hookup |
| Window Features | Low-Emissivity Windows,Screens |
| Air Conditioning Y/N | true |
| Fireplace Y/N | false |
Exterior Features
| Lot Size Area | 0.25 |
|---|---|
| Lot Size Acres | 0.25 |
| Parking Features | Concrete,Driveway,Garage Door Opener |
| Water Source | Public |
| Building Area Total | 2557 |
| Lot Dimensions | 80' x 138' x 80' x 137' |
| Exterior Amenities | Private Yard |
Amenities
- Foreclosure
- Views
- Short Sale
- New Construction
- Adult 55+
- Lease To Own
- No HOA Fees
- Furnished
- Primary On Main
- Air Conditioning
- Seller Finance
- Green
- Fixer Upper
- Horse
- Golf
- Fireplace
- Deck
- Garage
- Basement
- Pool
Property vs Single Family Average in 39503
Price
Year Built
In The Neighborhood
Just Listed
Gulfport
$ 272,141
14210 Hartland Drive
Gulfport, MS 39503
- Type
- Single Family
- Size
- 1,820 SqFt
- Rooms
- 4 Beds + 2 Baths
Just Listed
Gulfport
$ 283,141
14827 Fritz Circle
Gulfport, MS 39503
- Type
- Single Family
- Size
- 1,820 SqFt
- Rooms
- 4 Beds + 2 Baths
Viewed
Gulfport
$ 291,462
14987 Fritz Circle
Gulfport, MS 39503
- Type
- Single Family
- Size
- 2,200 SqFt
- Rooms
- 4 Beds + 3 Baths
New Construction
Gulfport
$ 258,606
14240 Hartland Drive
Gulfport, MS 39503
- Type
- Single Family
- Size
- 1,635 SqFt
- Rooms
- 4 Beds + 2 Baths
New Construction
Gulfport
$ 270,141
14188 Hartland Drive
Gulfport, MS 39503
- Type
- Single Family
- Size
- 1,820 SqFt
- Rooms
- 4 Beds + 2 Baths
New Construction
Gulfport
$ 255,360
14180 Hartland Drive
Gulfport, MS 39503
- Type
- Single Family
- Size
- 1,525 SqFt
- Rooms
- 3 Beds + 2 Baths
New Construction
Gulfport
$ 330,770
14893 Fritz Circle
Gulfport, MS 39503
- Type
- Single Family
- Size
- 2,300 SqFt
- Rooms
- 4 Beds + 3 Baths
New Construction
Gulfport
$ 260,361
17016 Esplanade Drive
Gulfport, MS 39503
- Type
- Single Family
- Size
- 1,525 SqFt
- Rooms
- 3 Beds + 2 Baths
New Construction
Gulfport
$ 331,770
14901 Fritz Circle
Gulfport, MS 39503
- Type
- Single Family
- Size
- 2,300 SqFt
- Rooms
- 4 Beds + 3 Baths
New Construction
Gulfport
$ 302,330
14164 Hartland Drive
Gulfport, MS 39503
- Type
- Single Family
- Size
- 2,200 SqFt
- Rooms
- 4 Beds + 3 Baths
New Construction
Gulfport
$ 236,096
14246 Hartland Drive
Gulfport, MS 39503
- Type
- Single Family
- Size
- 1,525 SqFt
- Rooms
- 3 Beds + 2 Baths
Reduced
Gulfport
$ 264,850
14168 Hartland Drive
Gulfport, MS 39503
- Type
- Single Family
- Size
- 1,635 SqFt
- Rooms
- 4 Beds + 2 Baths
 MLS United® - All information deemed reliable but not guaranteed. All properties are subject to prior sale, change, or withdrawal. Neither listing broker(s) or information provider(s) shall be responsible for any typographical errors, misinformation, misprints and shall be held totally harmless. Listing(s) information is provided for consumer's personal, non-commercial use and may not be used for any purpose other than to identify prospective properties consumers may be interested in purchasing.
